
Open House Sun, Sep 13th 01:00 PM - 03:00 PM








Address
149 Royal Oak Bay Nw, Calgary, AB
Price
$ 949,900
Property Attributes
- ID#A2338054
- TypeSingle Family
- Listing Status Active
- CityCalgary
- AreaCAL Zone NW
- NeighbourhoodRoyal Oak
- Postal CodeT3G 0A3
- Style2 Storey
- Year Built2008
- Price$ 949,900
- Bedrooms6
- Full Bathrooms3
- Half Bathrooms1
- Sqr Footage2281
- Lot Size0.113912 Acres
Data Source:
Pillar 9 Technologies
Property Description
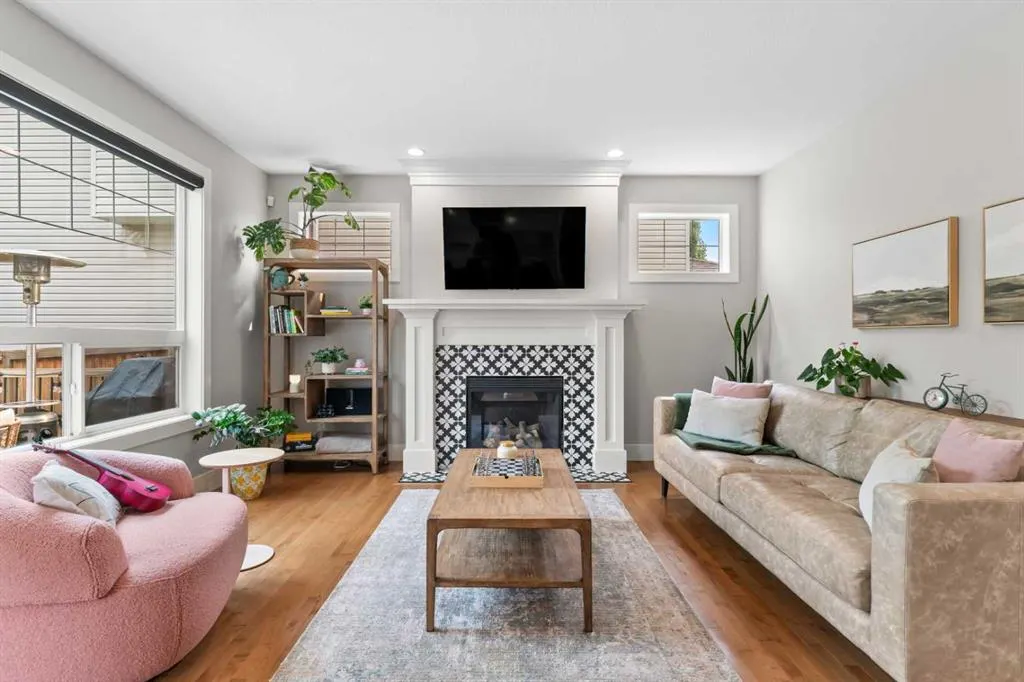
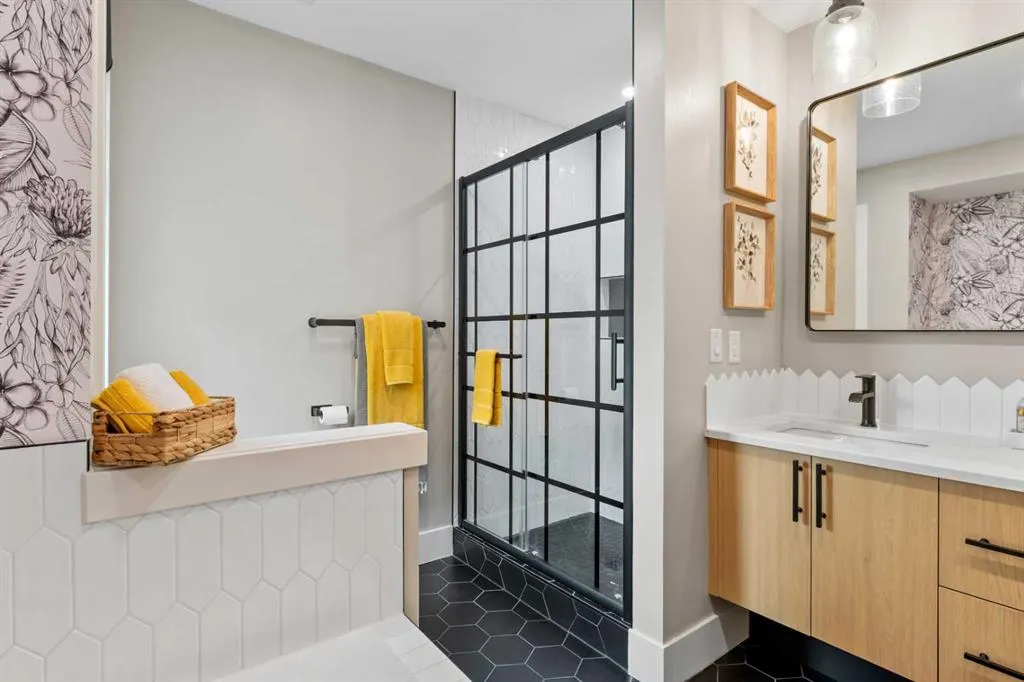
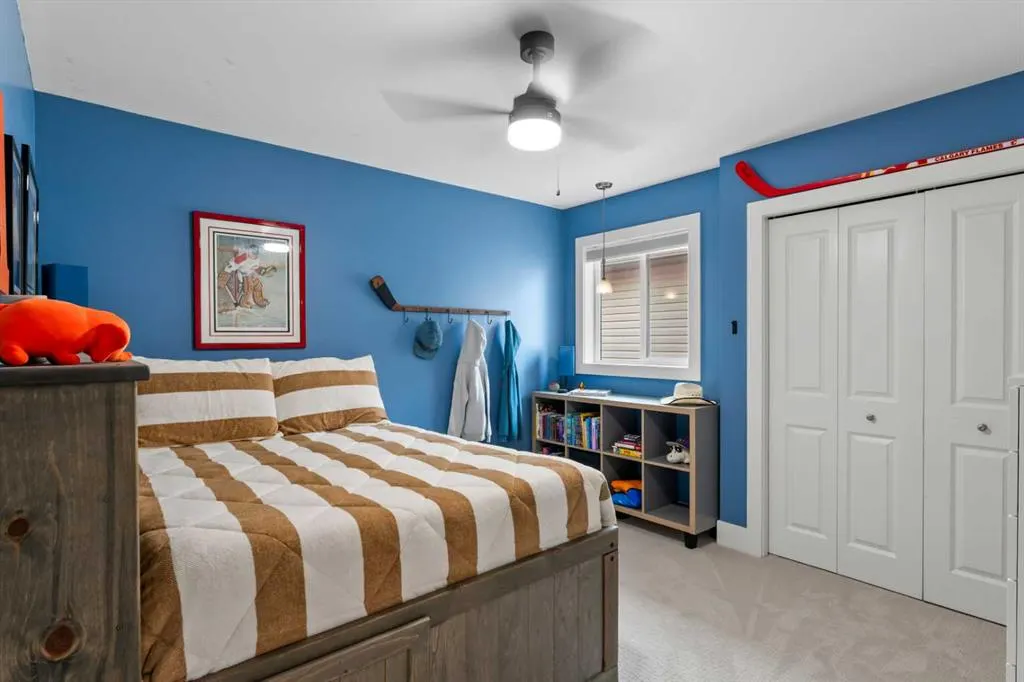
*OPEN HOUSE - Sunday, September 13th from 1-3PM* Welcome to 149 Royal Oak Bay NW, ideally situated on a QUIET CUL-DE-SAC in the established and highly desirable community of ROYAL OAK. Beautifully updated and thoughtfully maintained, this move-in-ready home offers a functional, family-friendly layout, contemporary finishes, and an exceptional location—LESS THAN A FIVE-MINUTE WALK TO BOTH ELEMENTARY AND MIDDLE SCHOOLS. An impressive list of improvements includes a NEW KITCHEN AND APPLIANCES, NEW CARPET, FRESH PAINT, TRIM LIGHTING, BUILT-IN BEDROOM SHELVING, A RE-TILED FIREPLACE, and a FULLY RENOVATED ENSUITE COMPLETED IN 2024. Step inside to a bright and welcoming interior where fresh paint and updated finishes create a clean, modern feel. The gourmet kitchen serves as the heart of the home, offering stylish finishes, excellent storage, and chef-inspired appliances while connecting seamlessly with the surrounding living and dining spaces. The living room provides a comfortable gathering place anchored by a beautiful statement fireplace, creating a warm and contemporary focal point. NEW CARPET adds comfort throughout and complements the home’s refreshed interior. Upstairs, the bedrooms provide comfortable private retreats, with BUILT-IN BEDROOM SHELVING offering additional storage and organization. The primary suite is complemented by a spa-like FULLY RENOVATED ENSUITE, delivering a fresh and modern space designed for everyday comfort. Outside, TRIM LIGHTING adds year-round ambiance and makes it easy to customize the home’s exterior for holidays, celebrations, or everyday evening lighting. Combined with the extensive interior improvements and peaceful cul-de-sac setting, this thoughtful feature adds another level of convenience and appeal to this well-maintained property. Living in ROYAL OAK means enjoying an established northwest Calgary community surrounded by parks, pathways, schools, shopping, restaurants, recreation, and everyday amenities. Convenient access to major routes makes commuting throughout Calgary easy while providing a quick connection west toward the mountains. With its extensive updates, family-friendly layout, WALKABLE SCHOOL LOCATION, and desirable cul-de-sac setting, 149 Royal Oak Bay NW is a wonderful opportunity to enjoy a move-in-ready home in one of northwest Calgary’s most convenient communities!
| Price History | |
|---|---|
| 9/10/2026 | Listed $949,900 |
General Features
| Heating | Forced Air |
|---|---|
| Cooling | Central Air |
| Roof | Asphalt Shingle |
| Appliances | Dishwasher,Dryer,Garage Control(s),Gas Stove,Microwave,Range Hood,Refrigerator,Washer,Window Coverings |
| Zoning | R-CG |
| Number of Garage Spaces | 2 |
| Restrictions | None Known |
| Year Built | 2008 |
| Architectural Style | 2 Storey |
| Community Features | Park,Playground,Schools Nearby,Shopping Nearby,Sidewalks,Street Lights,Walking/Bike Paths |
| Levels | Two |
| Property Subtype | Detached |
| Transaction Type | For Sale |
| HOA Fee 2 | 226.75 |
| County | Calgary |
| Property Type | Residential |
| Subdivision Name | Royal Oak |
| Parking Total | 4 |
| Construction Materials | Stone,Vinyl Siding |
| District | CAL Zone NW |
| Full Baths | 3 |
| Status | Active |
| City | Calgary |
| Basement Development | Finished |
| Association Amenities | Community Gardens,Recreation Facilities |
| Virtual Tour URL Unbranded | https://unbranded.youriguide.com/149_royal_oak_bay_nw_calgary_ab/ |
| Structure Type | House |
| Standard Status | Active |
| Condo Type | Not a Condo |
| Association Fee 2 Frequency | Annually |
| Association 2 YN | Yes |
| Suite | No |
Interior Features
| Interior Features | Built-in Features,Double Vanity,High Ceilings,Kitchen Island,No Smoking Home,Pantry,Quartz Counters,Storage,Walk-In Closet(s) |
|---|---|
| Basement | Full |
| Flooring | Carpet,Hardwood,Tile,Vinyl Plank |
| Fireplace Features | Gas |
| Fireplaces Total | 1 |
| Basement Features | None |
| Half Baths | 1 |
| Bedrooms Above Grade | 4 |
| Rooms Above Grade | 10 |
| Ensuite | Yes |
| Total Bedrooms | 6 |
| Below Grade Finished Area | 942.77 |
| Below Grade Finished Area Unit Type | SquareFeet |
| Total Baths | 4 |
| Laundry Features | Laundry Room |
| Five Piece Ensuite Bath | 1 |
| Main Level Finished Area | 1039.79 |
| Main Level Finished Area Metres | 96.60 |
| Main Level Finished Area SF | 1039.79 |
| Main Level Finished Area Srch Sq | 1039.79 |
| Main Level Areas | SquareFeet |
Exterior Features
| Exterior Features | None |
|---|---|
| Lot Features | Back Yard |
| Fencing | Fenced |
| Inclusions | TV Brackets,Garage Fridge and Freezer,Shed,Built-In Garage Shelving,Trim Lighting,Built-In Bedroom Shevling |
| Parking Features | Double Garage Attached |
| Frontage Length | 11.19M 36`9 |
| Foundation | Poured Concrete |
| Lot Size Acres | 0.11 |
| Garage Y/N | Yes |
| Lot Size Square Feet | 4962 |
| Frontage Ft | 36.71 |
| Patio And Porch Features | Deck |
Amenities
- Foreclosure
- Views
- Short Sale
- New Construction
- Adult 55+
- Lease To Own
- No Strata Fees
- Furnished
- Primary On Main
- Air Conditioning
- Seller Finance
- Green
- Fixer Upper
- Horse
- Golf
- Fireplace
- Deck
- Garage
- Basement
- Pool
Property vs Single Family Average in T3G 0A3
Price
Year Built
In The Neighbourhood
Open House
Calgary
$ 655,000
- Type
- Single Family
- Size
- 1,773 SqFt
- Rooms
- 3 Beds + 2.5 Baths
Century 21 Bamber Realty LTD.
Open House
Calgary
$ 1,698,777
- Type
- Single Family
- Size
- 3,248 SqFt
- Rooms
- 8 Beds + 6.5 Baths
TREC The Real Estate Company
Just Listed
Calgary
$ 750,000
- Type
- Single Family
- Size
- 1,899 SqFt
- Rooms
- 3 Beds + 2.5 Baths
Royal LePage Benchmark
Open House
Calgary
$ 998,000
- Type
- Single Family
- Size
- 2,433 SqFt
- Rooms
- 4 Beds + 3.5 Baths
TrustPro Realty
Calgary
$ 645,900
- Type
- Single Family
- Size
- 1,913 SqFt
- Rooms
- 3 Beds + 2.5 Baths
MaxWell Capital Realty
 Data is supplied by Pillar 9™ MLS® System. Pillar 9™ is the owner of the copyright in its MLS® System. Data is deemed reliable but is not guaranteed accurate by Pillar 9™. The trademarks MLS®, Multiple Listing Service® and the associated logos are owned by The Canadian Real Estate Association (CREA) and identify the quality of services provided by real estate professionals who are members of CREA. Used under license.
 All information deemed reliable but not guaranteed. All properties are subject to prior sale, change or withdrawal. Neither listing broker(s) or information provider(s) shall be responsible for any typographical errors, misinformation, misprints and shall be held totally harmless. Listing(s) information is provided for consumer's personal, non-commercial use and may not be used for any purpose other than to identify prospective properties consumers may be interested in purchasing. The data relating