
Just Listed
Address
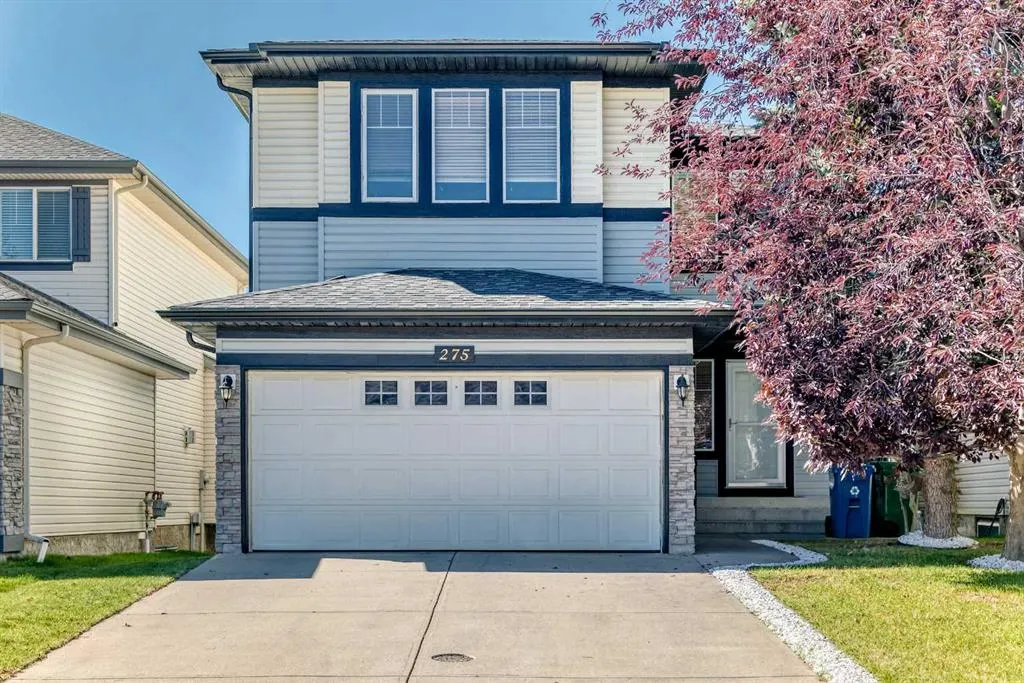
275 Panatella Circle Nw, Calgary, AB
Price
$ 759,000
Property Attributes
- ID#A2346410
- TypeSingle Family
- Listing Status Active
- CityCalgary
- AreaCAL Zone N
- NeighbourhoodPanorama Hills
- Postal CodeT3K 5Y1
- Style2 Storey
- Year Built2003
- Price$ 759,000
- Bedrooms4
- Full Bathrooms3
- Half Bathrooms1
- Sqr Footage2305
- Lot Size0.101561 Acres
Data Source:
Pillar 9 Technologies
Property Description
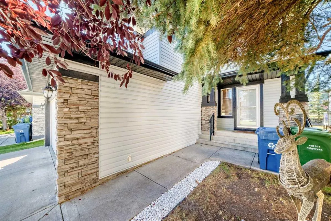
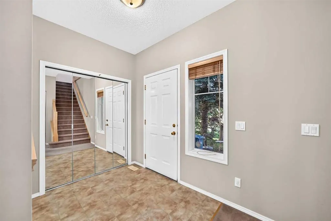
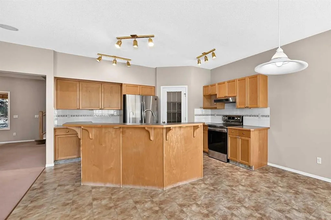
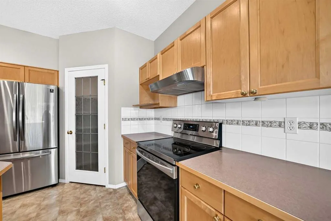
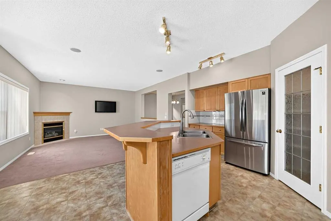
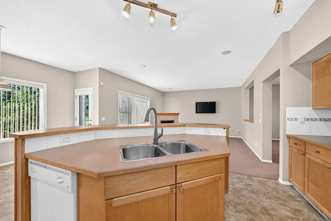
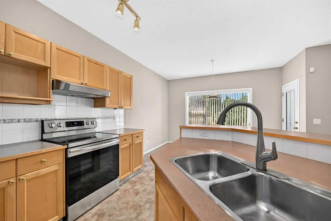
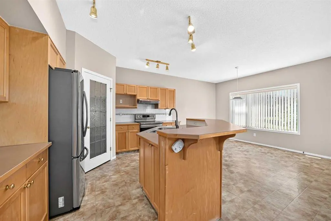
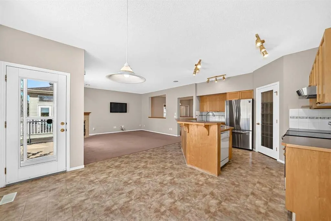
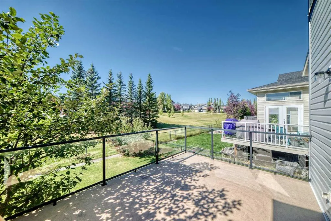
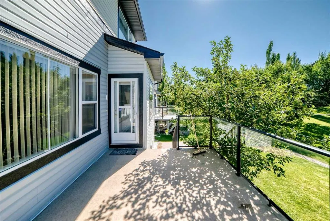
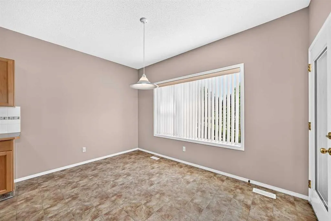
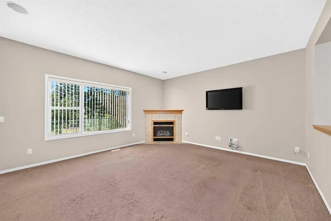
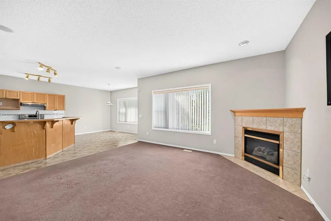
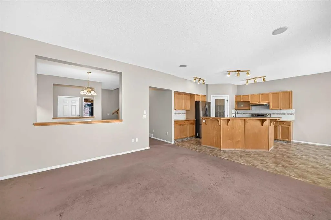
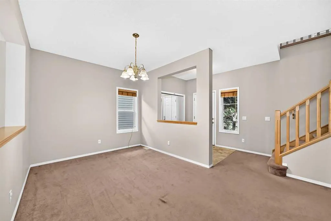
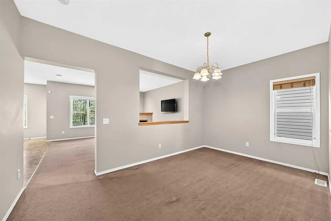
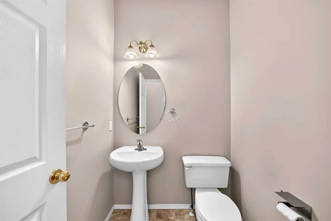
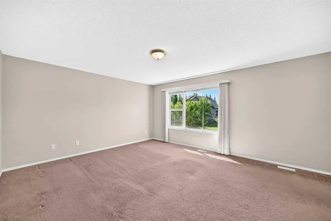
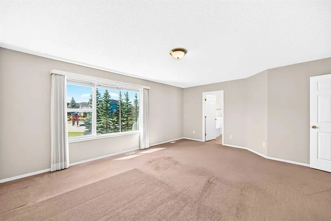
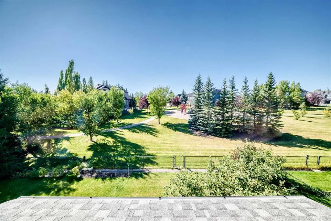
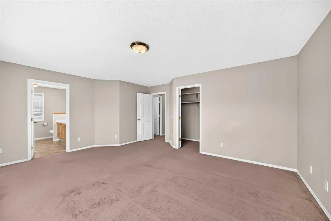
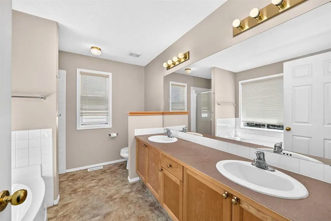
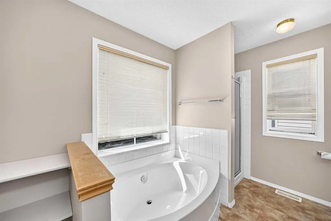
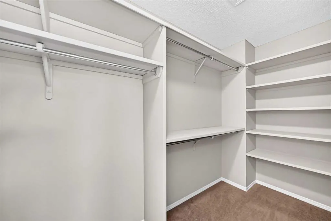
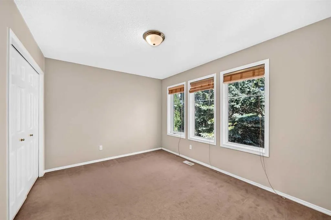
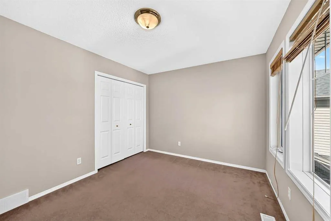
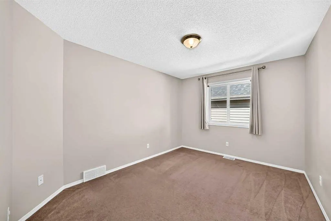
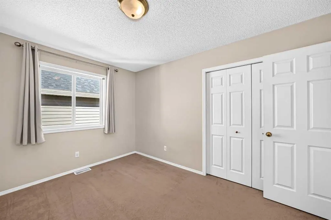
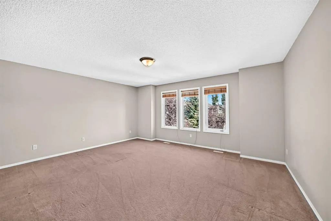
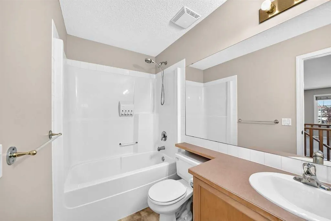
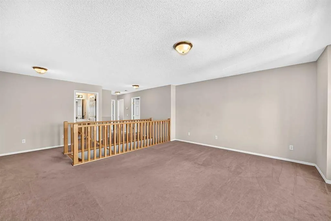
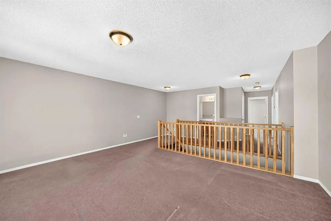
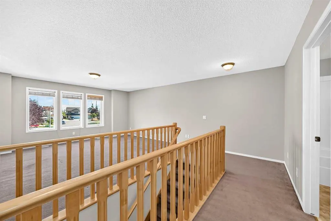
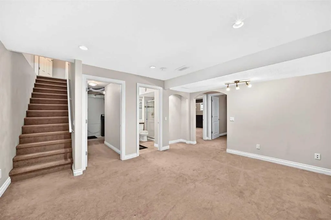
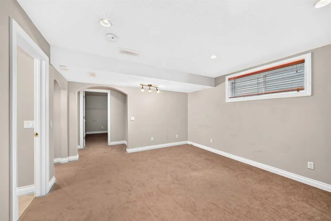
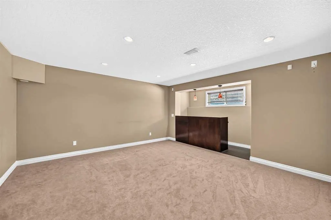
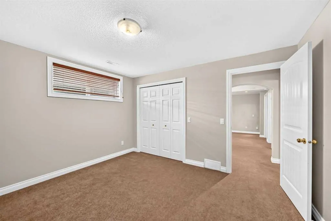
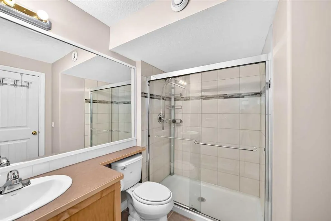
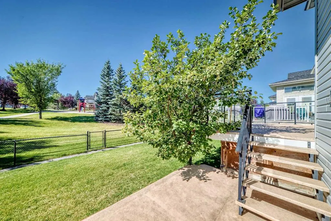
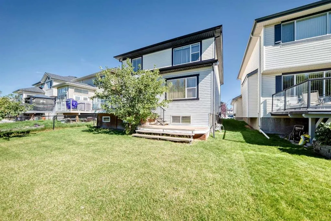
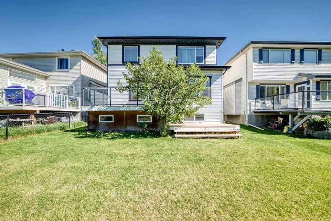
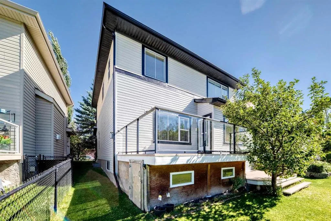
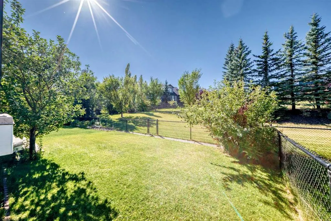
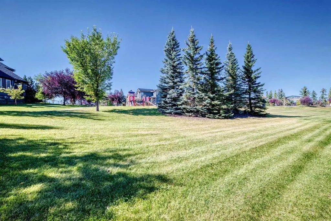
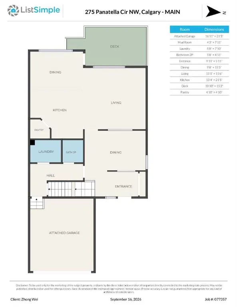
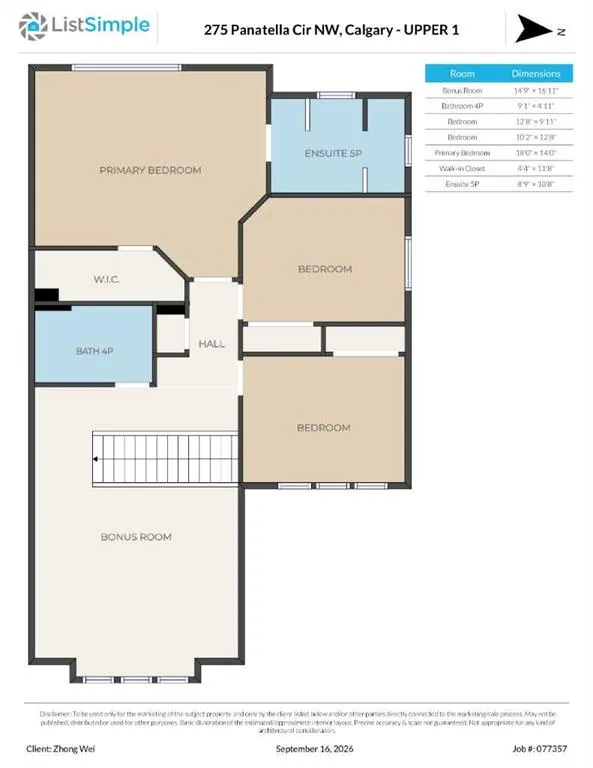
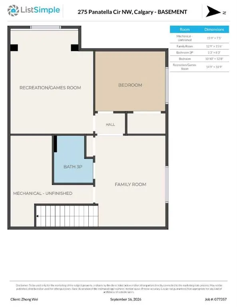
*** 275 Panatella Cir NW *** An incredible opportunity to own in the heart of Panorama Hills ! This spacious , beautifully designed home offers total convenience with quick access to Stoney Trail and Harvest Hills Boulevard . You are just steps from the #301 MAX Green transit route , major shopping including Superstore , Winners and Staples , also the local VIVO Recreation Centre. . Step into a bright , welcoming foyer that leads into a versatile main-floor den—perfect for a home office or formal dining area . The open-concept main floor features a large living room anchored by a cozy corner fireplace, seamlessly flowing into a classic kitchen with stainless steel appliances and a bright breakfast nook . Upstairs you will find the primary suite is a true escape, showcasing a 5pc ensuite with deep soaker tub , separate shower, dual sinks and a walk-in closet with custom built-ins . Two additional bedrooms , a spacious bonus room and a full 4pc bathroom complete the upper level . The fully finished basement significantly expands your living space with a massive recreation/ family room and a dedicated games area , a private 4th bedroom , a stylish 3-piece bathroom and ample storage space . Step outside to enjoy long summer evenings in your expensive , sunny West-facing backyard , featuring direct access to the neighborhood greenbelt, walking pathways, and playground right behind your home.. Recently upgraded new roof and siding less than one year . 2300SQ , fully finished basement , backing on green belt , Move-in ready with premium outdoor living—schedule your private showing with your favorite Realtor today !
| Price History | |
|---|---|
| 9/18/2026 | Listed $759,000 |
General Features
| Heating | Forced Air |
|---|---|
| Cooling | None |
| Roof | Asphalt Shingle |
| Appliances | Dishwasher,Electric Stove,Garage Control(s),Range Hood,Refrigerator,Washer/Dryer,Window Coverings |
| Zoning | R-G |
| Number of Garage Spaces | 2 |
| Restrictions | None Known |
| Year Built | 2003 |
| Architectural Style | 2 Storey |
| Community Features | Golf,Park,Playground,Pond,Schools Nearby,Shopping Nearby,Sidewalks,Street Lights,Walking/Bike Paths |
| Levels | Two |
| Property Subtype | Detached |
| Transaction Type | For Sale |
| HOA Fee 2 | 265.00 |
| County | Calgary |
| Property Type | Residential |
| Subdivision Name | Panorama Hills |
| Parking Total | 2 |
| Construction Materials | Vinyl Siding,Wood Frame |
| District | CAL Zone N |
| Full Baths | 3 |
| Status | Active |
| City | Calgary |
| Basement Development | Finished |
| Association Amenities | Clubhouse |
| Structure Type | House |
| Standard Status | Active |
| Condo Type | Not a Condo |
| Association Fee 2 Frequency | Annually |
| Association 2 YN | Yes |
| Suite | No |
Interior Features
| Interior Features | Double Vanity,Kitchen Island,Open Floorplan,Vinyl Windows |
|---|---|
| Basement | Full |
| Flooring | Carpet,Tile |
| Fireplace Features | Gas,Living Room,Mantle,Tile |
| Fireplaces Total | 1 |
| Basement Features | None |
| Half Baths | 1 |
| Bedrooms Above Grade | 3 |
| Rooms Above Grade | 7 |
| Ensuite | Yes |
| Total Bedrooms | 4 |
| Below Grade Finished Area | 824.90 |
| Below Grade Finished Area Unit Type | SquareFeet |
| Total Baths | 4 |
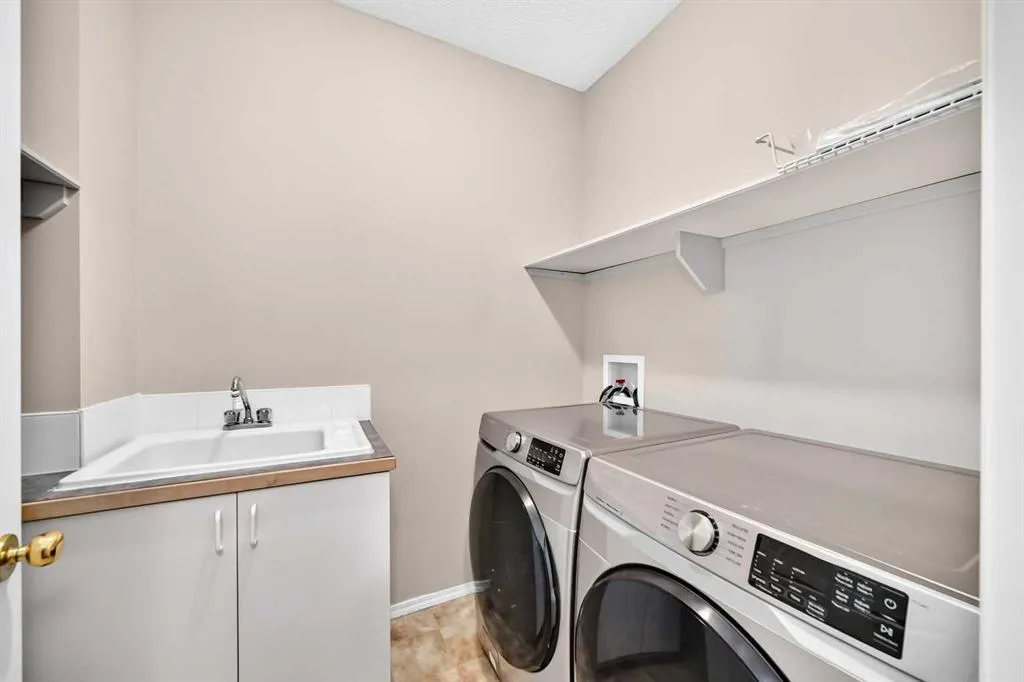
| Laundry Features | Main Level |
| Five Piece Ensuite Bath | 1 |
| Main Level Finished Area | 1047.70 |
| Main Level Finished Area Metres | 97.33 |
| Main Level Finished Area SF | 1047.70 |
| Main Level Finished Area Srch Sq | 1047.70 |
| Main Level Areas | SquareFeet |
Exterior Features
| Exterior Features | Lighting,Playground |
|---|---|
| Lot Features | Backs on to Park/Green Space,Greenbelt,Landscaped,Lawn,No Back Lane,No Neighbours Behind,Rectangular Lot,Street Lighting |
| Fencing | None |
| Inclusions | N/A |
| Parking Features | Double Garage Attached |
| Frontage Length | 11.26M 36`11 |
| Foundation | Poured Concrete |
| Lot Size Acres | 0.10 |
| Garage Y/N | Yes |
| Lot Size Square Feet | 4424 |
| Frontage Ft | 36.94 |
| Patio And Porch Features | Deck,Front Porch,Patio |
Amenities
- Foreclosure
- Views
- Short Sale
- New Construction
- Adult 55+
- Lease To Own
- No Strata Fees
- Furnished
- Primary On Main
- Air Conditioning
- Seller Finance
- Green
- Fixer Upper
- Horse
- Golf
- Fireplace
- Deck
- Garage
- Basement
- Pool
Property vs Single Family Average in T3K 5Y1
Price
Year Built
Visits
In The Neighbourhood
Open House
Calgary
$ 760,000
- Type
- Single Family
- Size
- 2,226 SqFt
- Rooms
- 4 Beds + 3.5 Baths
Royal LePage Benchmark
Just Listed
Calgary
$ 745,000
- Type
- Single Family
- Size
- 2,127 SqFt
- Rooms
- 6 Beds + 3.5 Baths
Synterra Realty
Just Listed
Calgary
$ 719,900
- Type
- Single Family
- Size
- 1,951 SqFt
- Rooms
- 3 Beds + 2.5 Baths
RE/MAX Real Estate (Mountain View)
Just Listed
Calgary
$ 779,900
- Type
- Single Family
- Size
- 1,944 SqFt
- Rooms
- 4 Beds + 3.5 Baths
Grand Realty
Calgary
$ 1,169,000
- Type
- Single Family
- Size
- 2,672 SqFt
- Rooms
- 4 Beds + 2.5 Baths
MaxWell Canyon Creek
Open House
Calgary
$ 749,900
- Type
- Single Family
- Size
- 2,239 SqFt
- Rooms
- 5 Beds + 3.5 Baths
Real Broker
Open House
Calgary
$ 789,900
- Type
- Single Family
- Size
- 2,265 SqFt
- Rooms
- 5 Beds + 3.5 Baths
Century 21 Bravo Realty
Calgary
$ 899,999
- Type
- Single Family
- Size
- 2,424 SqFt
- Rooms
- 4 Beds + 4 Baths
Coldwell Banker Mountain Central
Calgary
$ 725,000
- Type
- Single Family
- Size
- 2,205 SqFt
- Rooms
- 5 Beds + 3.5 Baths
RE/MAX Realty Professionals
 Data is supplied by Pillar 9™ MLS® System. Pillar 9™ is the owner of the copyright in its MLS® System. Data is deemed reliable but is not guaranteed accurate by Pillar 9™. The trademarks MLS®, Multiple Listing Service® and the associated logos are owned by The Canadian Real Estate Association (CREA) and identify the quality of services provided by real estate professionals who are members of CREA. Used under license.
 All information deemed reliable but not guaranteed. All properties are subject to prior sale, change or withdrawal. Neither listing broker(s) or information provider(s) shall be responsible for any typographical errors, misinformation, misprints and shall be held totally harmless. Listing(s) information is provided for consumer's personal, non-commercial use and may not be used for any purpose other than to identify prospective properties consumers may be interested in purchasing. The data relating