
Open House Sun, Sep 20th 11:30 AM - 01:30 PM
Address
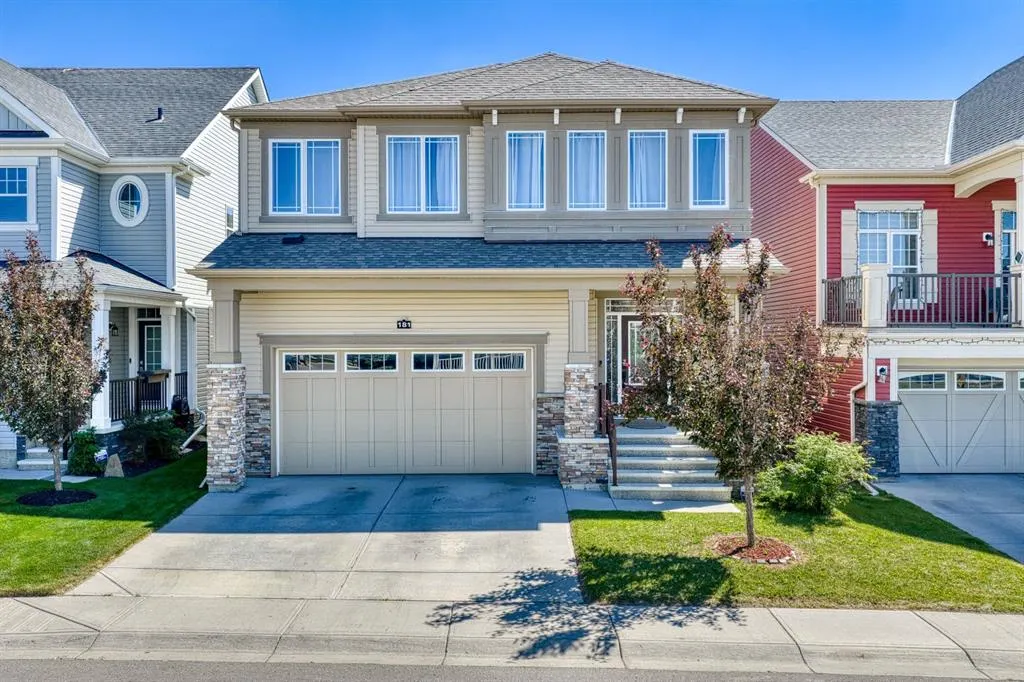
181 Windrow Link Sw, Airdrie, AB
Price
$ 750,000
Property Attributes
- ID#A2346766
- TypeSingle Family
- Listing Status Active
- CityAirdrie
- NeighbourhoodSouth Windsong
- Postal CodeT4B 2K2
- Style2 Storey
- Year Built2017
- Price$ 750,000
- Bedrooms5
- Full Bathrooms3
- Half Bathrooms1
- Sqr Footage2510
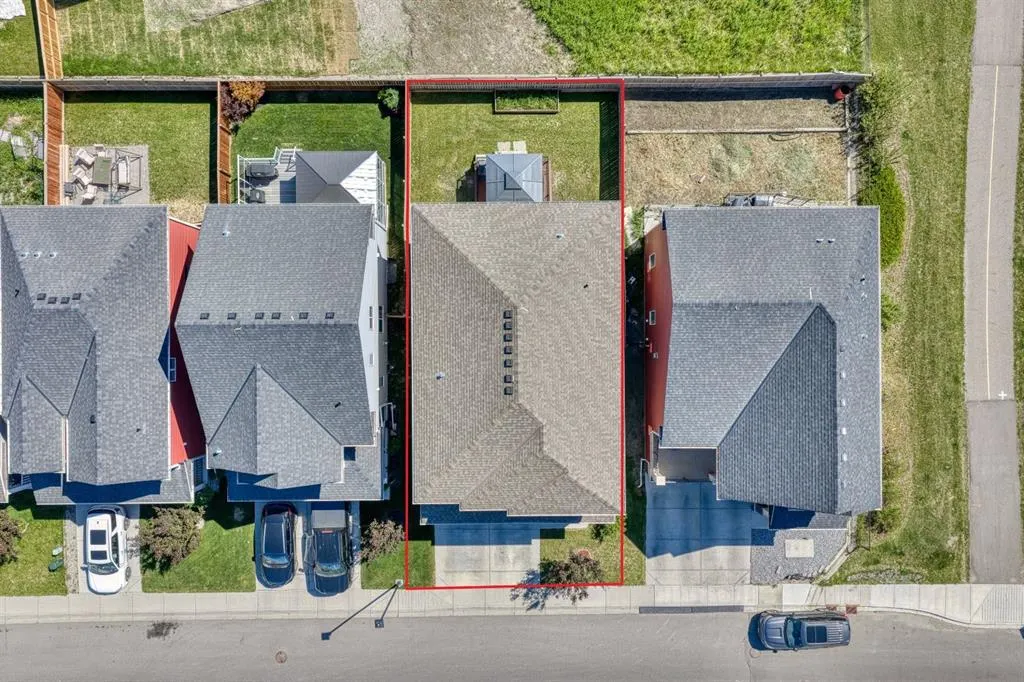
- Lot Size0.07989 Acres
Data Source:
Pillar 9 Technologies
Property Description
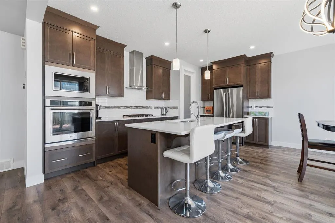
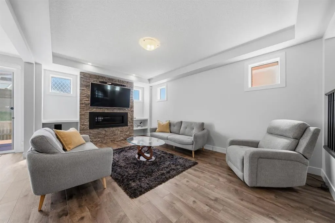
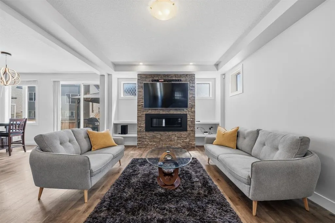
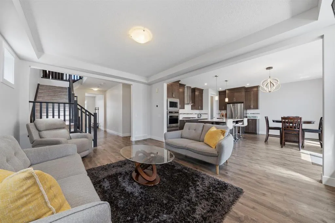
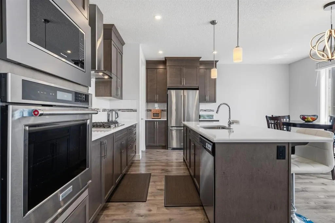
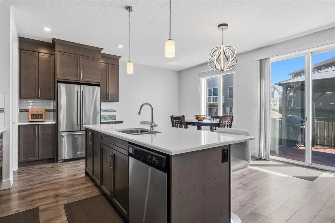
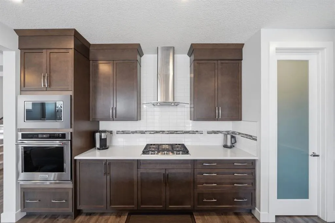
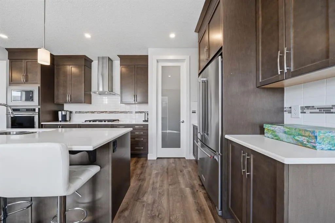
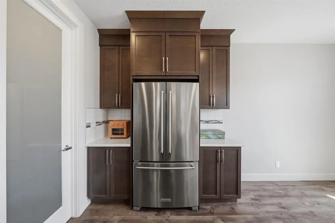
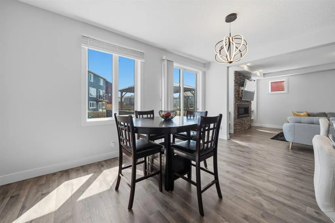
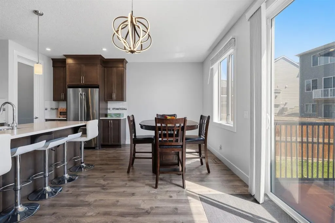
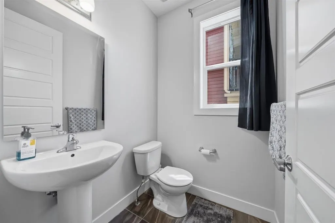
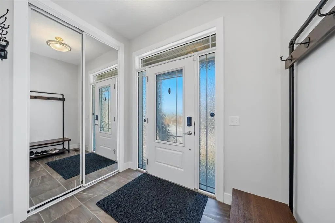
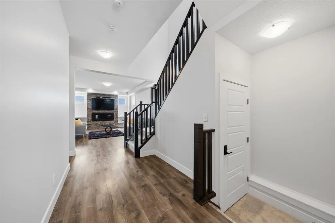
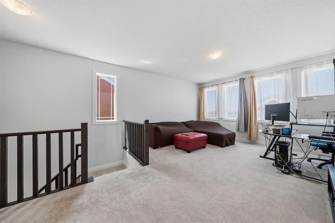
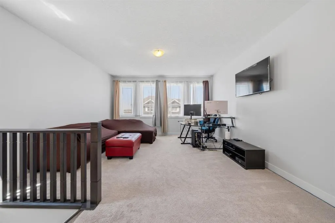
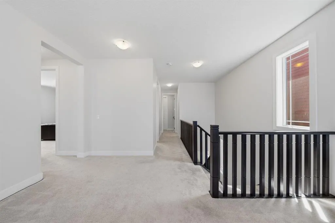
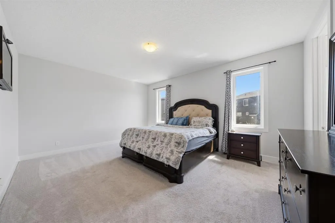
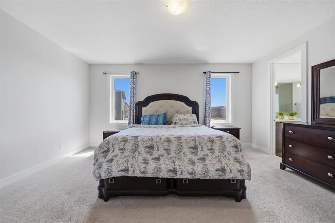
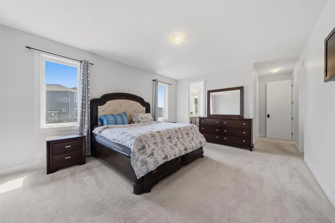
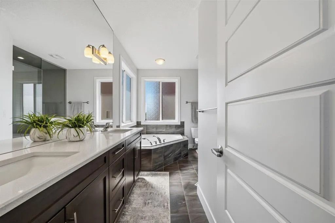
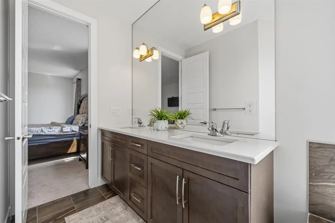
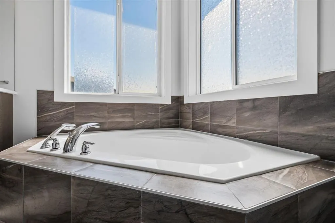
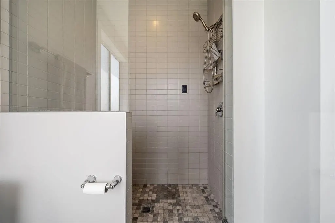
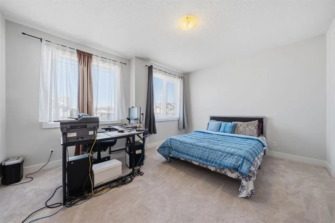
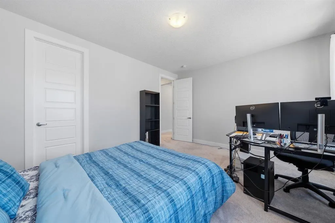
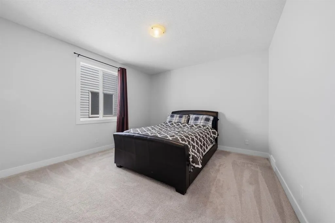
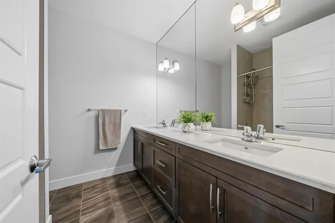
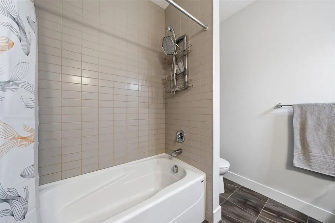
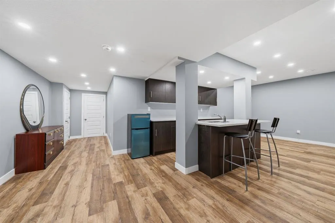
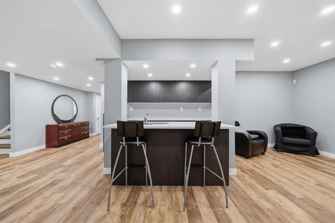
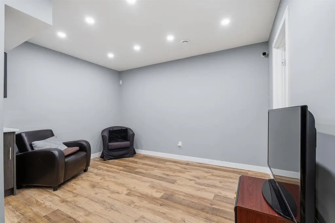
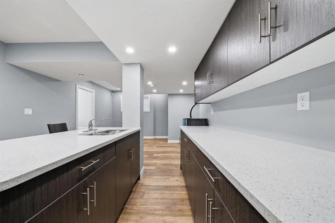
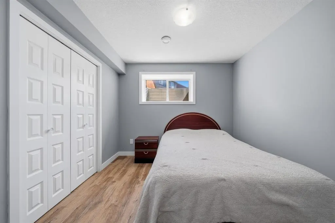
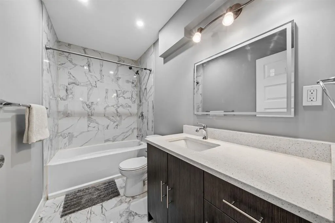
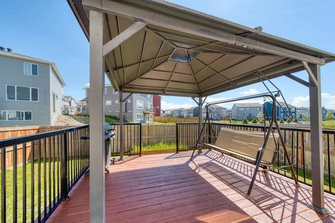
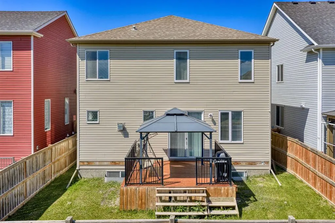
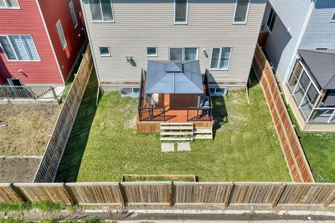
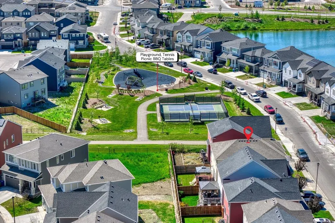
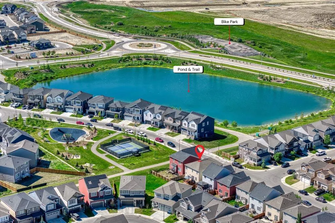
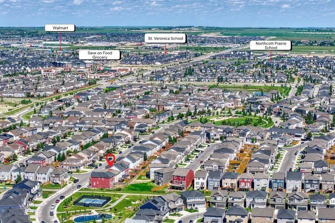
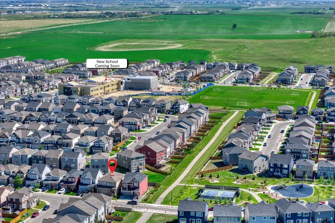
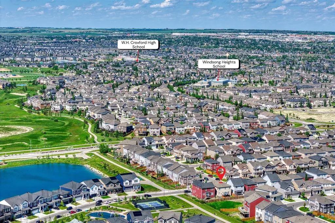
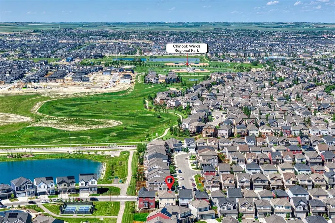
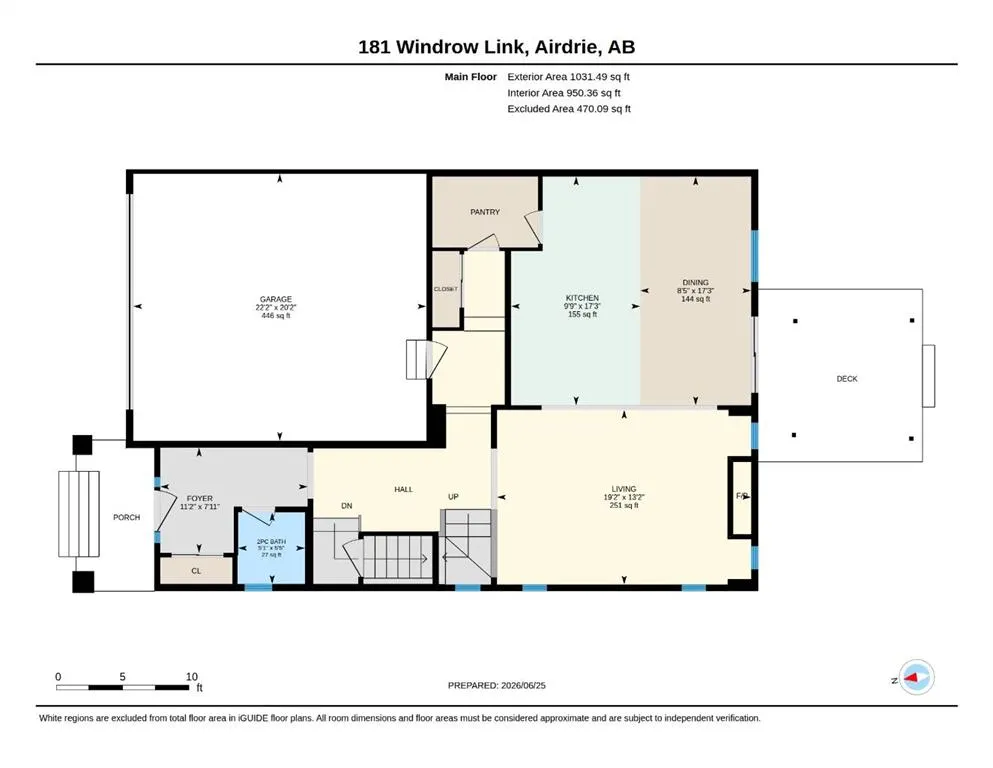
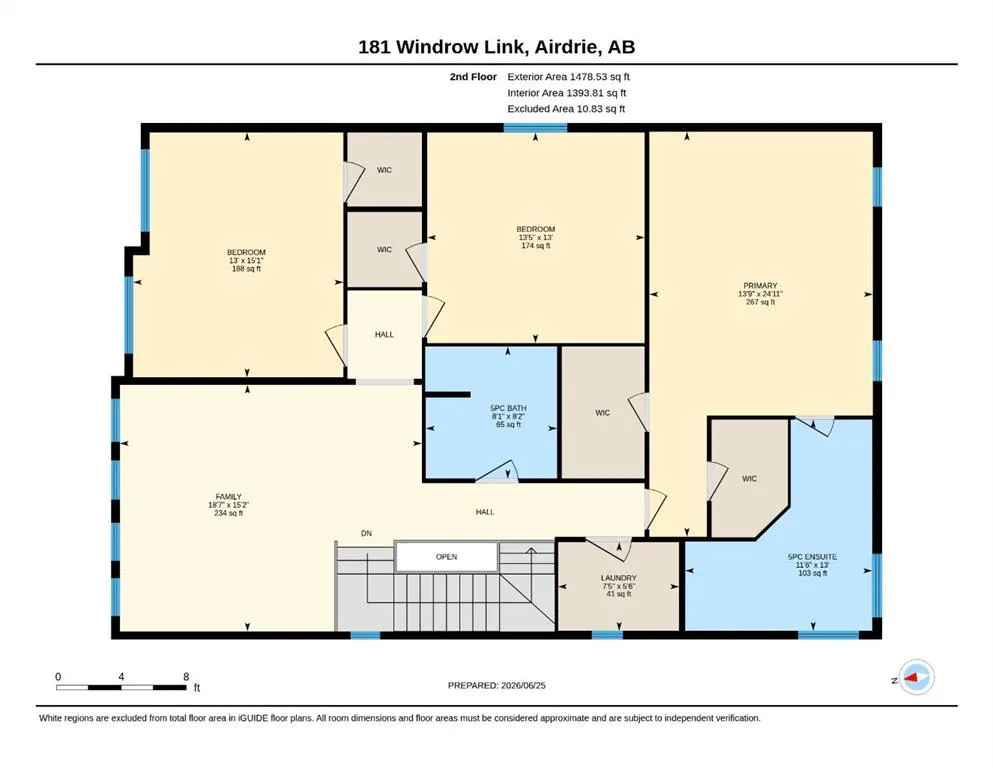
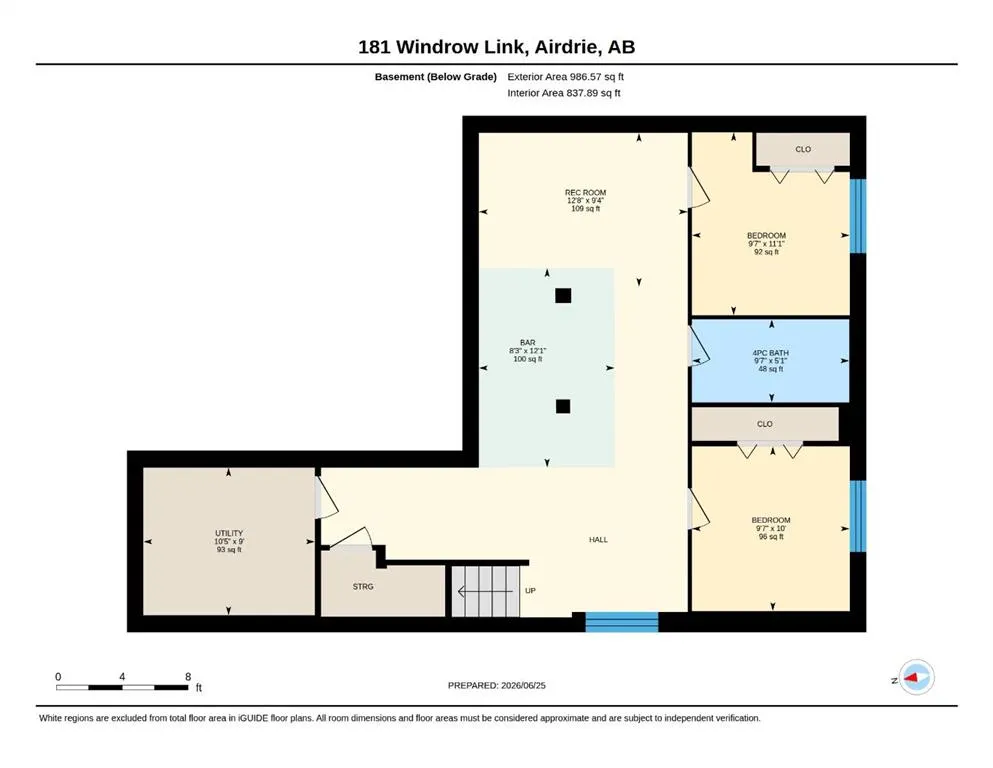
***OPEN HOUSE SUNDAY, SEPTEMBER 20, 11:30AM-1:30PM***Offering over 3,000 sq. ft. of developed living space, 5 bedrooms, and 3.5 bathrooms, this stunning, extensively upgraded home combines modern style with everyday practicality. Featuring a bright, open concept design, 9 ft ceilings on both the main and upper levels, and upgraded 8 ft doors throughout, this home offers exceptional space for the whole family. The main floor showcases beautiful hardwood flooring and a spacious layout ideal for both daily living and entertaining. At the centre of the home is a well appointed kitchen with full height dark cabinetry, an elegant backsplash, a generous island, walkthrough pantry, gas cooktop, built in oven, and sleek chimney style hood fan. The adjacent dining area features sliding glass doors that lead to a south facing deck and backyard, creating the perfect setting for summer gatherings and outdoor dining. The living room offers a warm and inviting atmosphere, complete with an upgraded fireplace. A stylish staircase with a wood railing leads to the upper level, where a spacious bonus room offers a comfortable space to relax and unwind. This floor also includes two generously sized bedrooms, a full bathroom with quartz countertops, dual sinks, and a full height mirror, as well as an impressive primary retreat. The upgraded “Bath Oasis” ensuite offers a spa like experience with dual vanities, a full height mirror, a corner soaker tub, a separate glass enclosed shower with upgraded tile, and the luxury of two walk in closets. The fully developed basement adds even more versatility, featuring a spacious recreation room with a wet bar, perfect for movie nights, entertaining, or cheering on your favourite team. Two additional bedrooms and a full bathroom provide plenty of room for guests, extended family, or a growing household. Located in a well connected community, this home is close to parks, recreation, schools, and everyday amenities. Enjoy being just steps from the Southwinds Pump Track, Southwinds Pickleball Courts, and Osborne Park, with the future Genesis Centre planned nearby. Families will love the convenient access to Windsong Heights School for K–8 students and the future high school. Shopping and everyday essentials are also close at hand, with Cooper’s Promenade Plaza and a future retail plaza planned along 8th Avenue.
| Price History | |
|---|---|
| 9/19/2026 | Listed $750,000 |
General Features
| Heating | Forced Air |
|---|---|
| Cooling | None |
| Roof | Asphalt Shingle |
| Appliances | Built-In Oven,Dishwasher,Dryer,Garage Control(s),Gas Cooktop,Refrigerator,Washer,Window Coverings |
| Zoning | R1-U |
| Number of Garage Spaces | 2 |
| Restrictions | Easement Registered On Title,Utility Right Of Way |
| Year Built | 2017 |
| Architectural Style | 2 Storey |
| Community Features | Park,Playground,Schools Nearby,Shopping Nearby |
| Levels | Two |
| Property Subtype | Detached |
| Transaction Type | For Sale |
| County | Airdrie |
| Property Type | Residential |
| Subdivision Name | South Windsong |
| Parking Total | 4 |
| Construction Materials | Wood Frame |
| Full Baths | 3 |
| Status | Active |
| City | Airdrie |
| Basement Development | Finished |
| Structure Type | House |
| Virtual Tour URL Branded | https://youriguide.com/181_windrow_link_airdrie_ab/ |
| Standard Status | Active |
| Condo Type | Not a Condo |
| Suite | No |
Interior Features
| Interior Features | Breakfast Bar,Double Vanity,Kitchen Island,No Animal Home,No Smoking Home,Open Floorplan,Pantry,Quartz Counters,Soaking Tub,Walk-In Closet(s) |
|---|---|
| Basement | Full |
| Flooring | Carpet,Ceramic Tile,Hardwood |
| Fireplace Features | Gas |
| Fireplaces Total | 1 |
| Basement Features | None |
| Half Baths | 1 |
| Bedrooms Above Grade | 3 |
| Rooms Above Grade | 8 |
| Ensuite | Yes |
| Total Bedrooms | 5 |
| Below Grade Finished Area | 837.87 |
| Below Grade Finished Area Unit Type | SquareFeet |
| Total Baths | 4 |
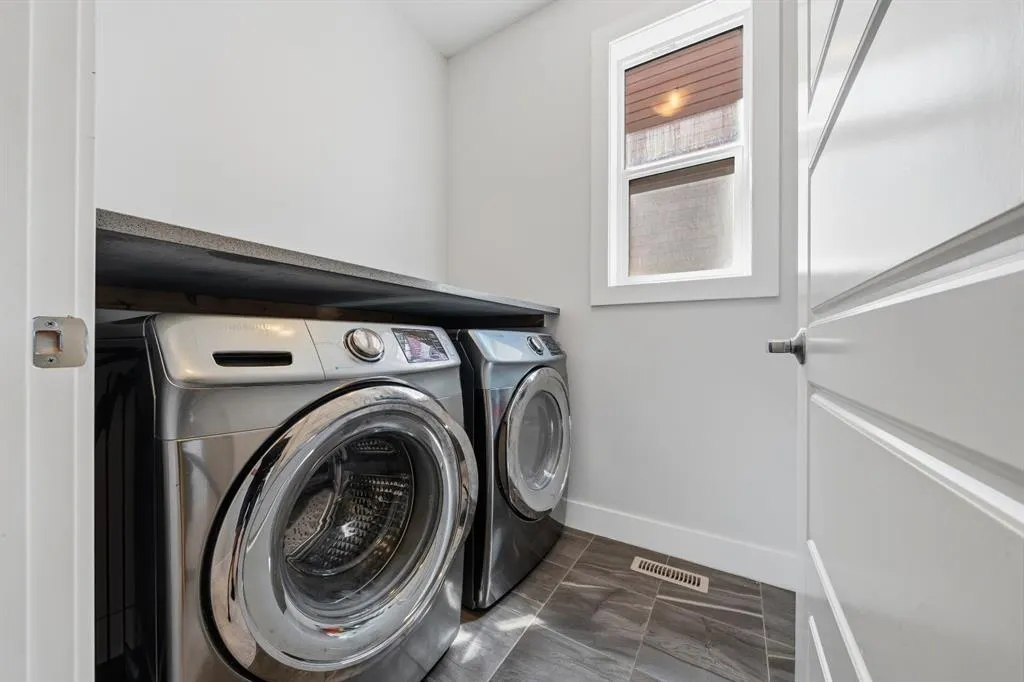
| Laundry Features | Upper Level |
| Five Piece Bath | 1 |
| Five Piece Ensuite Bath | 1 |
| Main Level Finished Area | 1031.51 |
| Main Level Finished Area Metres | 95.83 |
| Main Level Finished Area SF | 1031.51 |
| Main Level Finished Area Srch Sq | 1031.51 |
| Main Level Areas | SquareFeet |
Exterior Features
| Exterior Features | None |
|---|---|
| Lot Features | No Back Lane,Rectangular Lot |
| Fencing | Fenced |
| Inclusions | n/a |
| Parking Features | Double Garage Attached,Garage Door Opener |
| Frontage Length | 12.20M 40`0 |
| Foundation | Poured Concrete |
| Lot Size Acres | 0.08 |
| Garage Y/N | Yes |
| Lot Size Square Feet | 3480 |
| Frontage Ft | 40.03 |
| Patio And Porch Features | Deck |
Amenities
- Foreclosure
- Views
- Short Sale
- New Construction
- Adult 55+
- Lease To Own
- No Strata Fees
- Furnished
- Primary On Main
- Air Conditioning
- Seller Finance
- Green
- Fixer Upper
- Horse
- Golf
- Fireplace
- Deck
- Garage
- Basement
- Pool
Property vs Single Family Average in T4B 2K2
Price
Year Built
 Data is supplied by Pillar 9™ MLS® System. Pillar 9™ is the owner of the copyright in its MLS® System. Data is deemed reliable but is not guaranteed accurate by Pillar 9™. The trademarks MLS®, Multiple Listing Service® and the associated logos are owned by The Canadian Real Estate Association (CREA) and identify the quality of services provided by real estate professionals who are members of CREA. Used under license.
 All information deemed reliable but not guaranteed. All properties are subject to prior sale, change or withdrawal. Neither listing broker(s) or information provider(s) shall be responsible for any typographical errors, misinformation, misprints and shall be held totally harmless. Listing(s) information is provided for consumer's personal, non-commercial use and may not be used for any purpose other than to identify prospective properties consumers may be interested in purchasing. The data relating